<-- style PDP --> 9-212 Stonehenge Drive, Hamilton - Condo Townhouse for sale for $769,900
  • sold

9-212 Stonehenge Drive

Hamilton, Ontario, L9K 1N5 - Meadowlands

$769,900$000000

  • Neighbourhood

    Meadowlands

  • Major Intersection

    Deerfield Lane

  • Listed Since: 170 day(s)

  • Last update: 113 day(s) ago

Overview

  • Property Type

    Condo Townhouse, Bungalow

  • Bedrooms

    2

  • Bathrooms

    3

  • Square Feet

    1200-1399

  • Exposure

    Ns

  • Total Parking

    2 (1 Attached Garage)

  • Maintenance

    $642

  • Taxes

    $5,083.74 (2025)

  • Balcony

    None

Property Description

Property description for 9-212 Stonehenge Drive, Hamilton

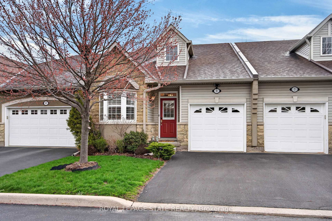
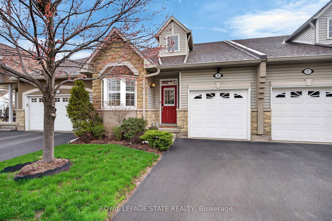
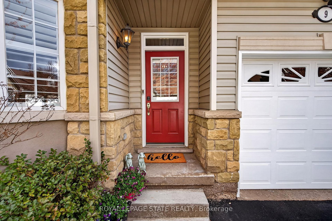
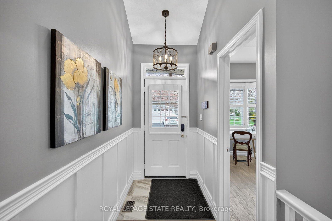
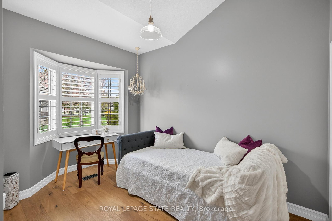
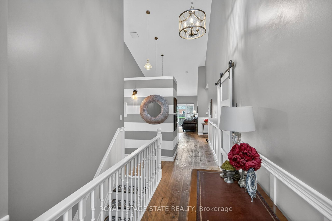
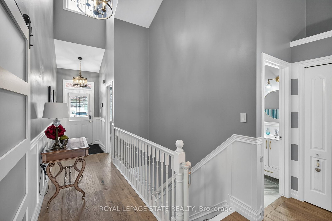
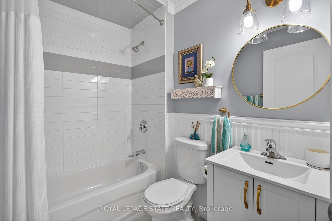
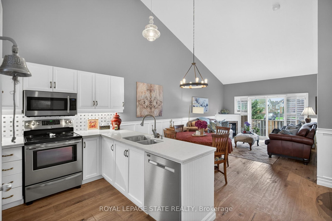
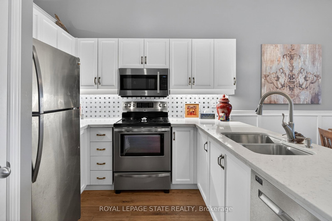
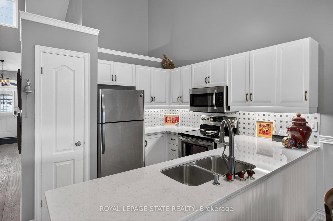
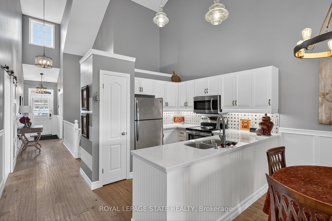
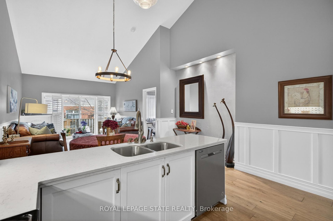
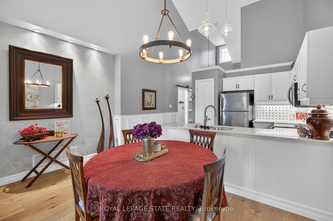
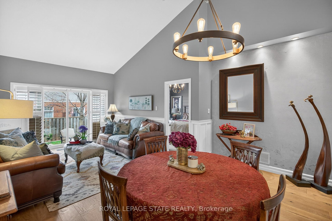
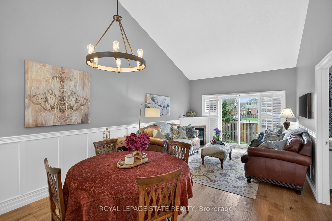
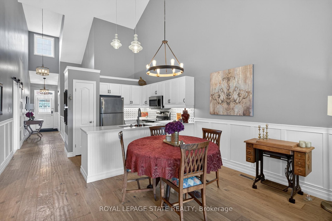
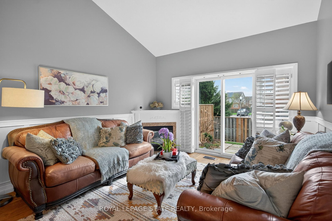
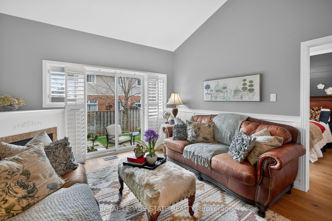
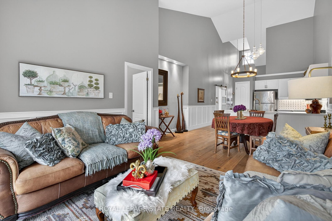
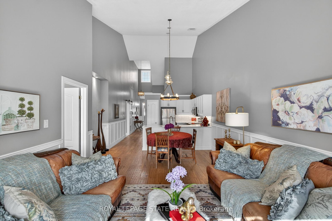
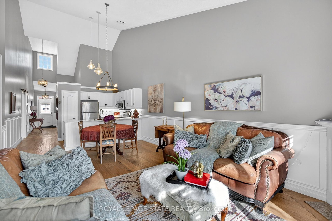
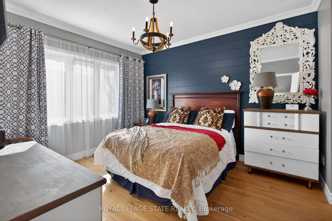
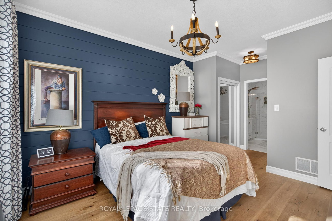

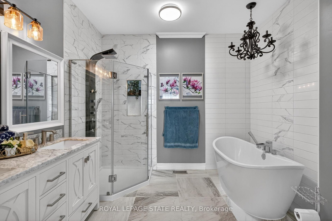
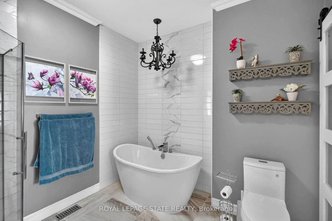

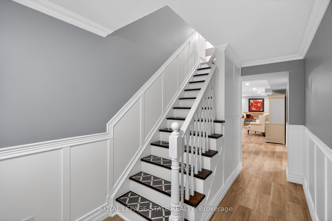
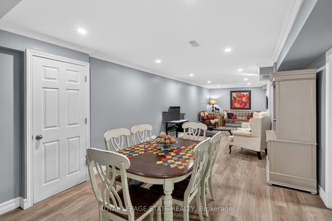
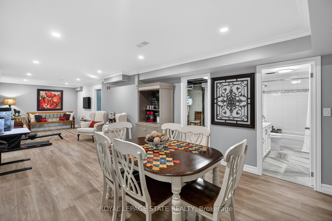
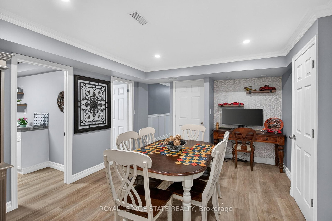
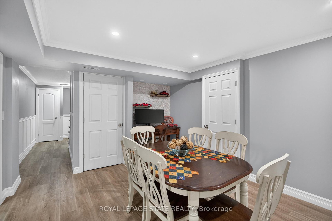
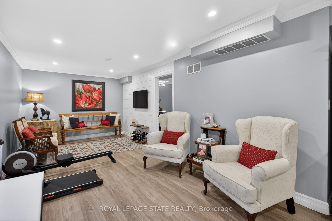

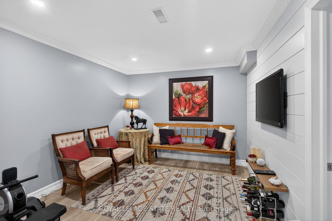
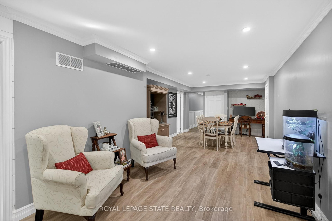
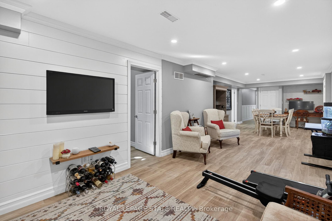
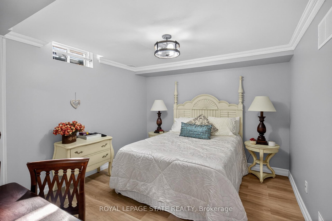
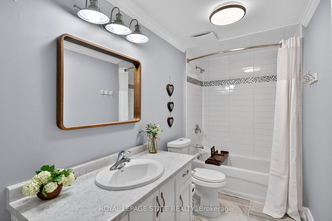
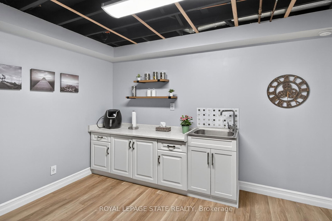
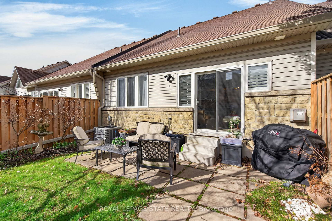
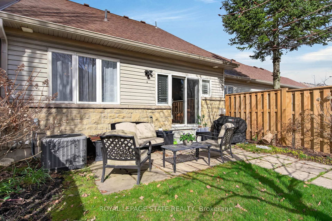
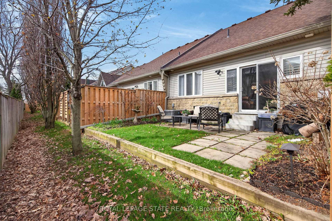
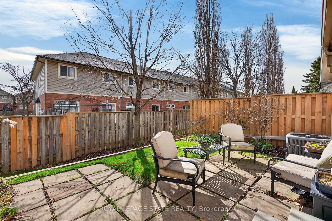
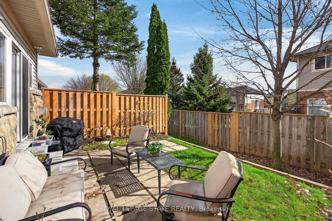

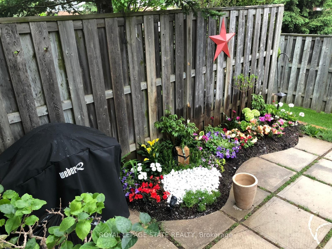
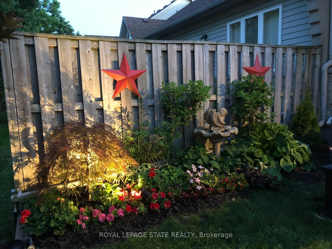
Welcome to 9-212 Stonehenge Drive, a stunning bungalow townhome nestled in a quiet, well-maintained complex in the heart of the coveted town of Ancaster. This extensively renovated 2 bedroom, 3 bathroom home offers an exceptional blend of style, comfort, and low-maintenance living. An attractive stone exterior and charming upper dormer create strong curb appeal. Inside, a bright and spacious foyer with an upper window welcomes you, leading to a versatile front bedroom with a bay window and oversized closet. The updated 4-piece main bathroom is thoughtfully finished, while the main level laundry facilities - doubling as a mudroom with inside garage access - adds everyday convenience. The open-concept main level is truly impressive, highlighted by soaring 18-foot vaulted ceilings. The tastefully updated kitchen features stainless steel appliances, quartz countertops, tiled backsplash, undermount lighting, and a pantry. A formal dining area flows seamlessly into the inviting living room, complete with a corner gas fireplace and sliding doors with sidelight windows leading to a private rear courtyard. The primary retreat is a standout, offering crown moulding, double closets, and a stunning 5-piece ensuite with a double vanity, corner glass shower, and relaxing soaker tub. The fully finished lower level expands the living space with a bright recreation room, bonus den (currently utilized as a 3rd bedroom), 4-piece bathroom, and ample storage. Noteworthy upgrades include stunning hardwood flooring throughout, trim, lighting fixtures, wainscotting, California shutters & more. Noteworthy mechanical updates include the sliding door to the rear courtyard (2018), furnace/central air conditioning (2019), roof shingles (2019) & more. Located in the Meadowlands, enjoy walkable access to shopping, restaurants, parks, schools, and quick highway connectivity - a lifestyle defined by convenience and community.

Listed by ROYAL LEPAGE STATE REALTY

  • MLS #

    X13034194

  • Sq. Ft

    1200-1399

  • Sq. Ft. Source

    MLS

  • Year Built

    16-30

  • Basement

    Full

  • View

    n/a

  • Garage

    Attached, 1 spaces

  • Parking Type

    Owned

  • Locker

    None

  • Pets Permitted

    Yes-with Restrictions

  • Exterior

    Stone

  • Fireplace

    Y

  • Security

    n/a

  • Elevator

    n/a

  • Laundry Level

    Main

  • Building Amenities

    Bbqs Allowed,Visitor Parking

  • Maintenance Fee Includes

    Taxes, Water

  • Property Management

    PMC York Properties Inc.

  • Heat

    Forced Air

  • A/C

    Central Air

  • Water

    n/a

  • Water Supply

    n/a

  • Central Vac

    N

  • Cert Level

    n/a

  • Energy Cert

    n/a

  • Foyer

    0.0 x 0.0 ft Main level

  • Br

    3.92 x 2.62 ft Main level

  • Kitchen

    2.83 x 2.63 ft Main level

  • Dining

    4.36 x 2.31 ft Main level

  • Living

    4.09 x 3.65 ft Main level

    Fireplace

  • Primary

    5.28 x 3.42 ft Main level

  • Bathroom

    3.04 x 2.75 ft Main level

    5 Pc Ensuite

  • Laundry

    3.0 x 1.84 ft Main level

  • Bathroom

    2.19 x 1.63 ft Main level

    4 Pc Bath

  • Rec

    10.74 x 3.57 ft Bsmt level

  • Den

    3.84 x 3.28 ft Bsmt level

  • Other

    3.47 x 2.5 ft Bsmt level

  • Utility

    3.99 x 2.46 ft Bsmt level

  • Other

    5.59 x 2.34 ft Bsmt level

  • Bathroom

    3.33 x 1.55 ft Bsmt level

    4 Pc Bath

  • MLS #

    X13034194

  • Sq. Ft

    1200-1399

  • Sq. Ft. Source

    MLS

  • Year Built

    16-30

  • Basement

    Full

  • View

    n/a

  • Garage

    Attached, 1 spaces

  • Parking Type

    Owned

  • Locker

    None

  • Pets Permitted

    Yes-with Restrictions

  • Exterior

    Stone

  • Fireplace

    Y

  • Security

    n/a

  • Elevator

    n/a

  • Laundry Level

    Main

  • Building Amenities

    Bbqs Allowed,Visitor Parking

  • Maintenance Fee Includes

    Taxes, Water

  • Property Management

    PMC York Properties Inc.

  • Heat

    Forced Air

  • A/C

    Central Air

  • Water

    n/a

  • Water Supply

    n/a

  • Central Vac

    N

  • Cert Level

    n/a

  • Energy Cert

    n/a

  • Foyer

    0.0 x 0.0 ft Main level

  • Br

    3.92 x 2.62 ft Main level

  • Kitchen

    2.83 x 2.63 ft Main level

  • Dining

    4.36 x 2.31 ft Main level

  • Living

    4.09 x 3.65 ft Main level

    Fireplace

  • Primary

    5.28 x 3.42 ft Main level

  • Bathroom

    3.04 x 2.75 ft Main level

    5 Pc Ensuite

  • Laundry

    3.0 x 1.84 ft Main level

  • Bathroom

    2.19 x 1.63 ft Main level

    4 Pc Bath

  • Rec

    10.74 x 3.57 ft Bsmt level

  • Den

    3.84 x 3.28 ft Bsmt level

  • Other

    3.47 x 2.5 ft Bsmt level

  • Utility

    3.99 x 2.46 ft Bsmt level

  • Other

    5.59 x 2.34 ft Bsmt level

  • Bathroom

    3.33 x 1.55 ft Bsmt level

    4 Pc Bath

Thinking of Selling?

Find Out Your Home’s Value in Today’s Market!

No Email or Signup is required to view your home estimate.

estimate your home value

Contact Manoj Kukreja

Sales Representative,
Century 21 People’s Choice Realty Inc.,
Brokerage
(647) 576 - 2100

Manoj profile avatar

Estimated price

Date
Price
Change
2026-04-23
$739,531
0.00%

Mortgage Calculator

This data is for informational purposes only.

Mortgage Payment per month

Principal Amount

Interest

Total Payable

Amortization

Amortization

Closing Cost Calculator

This data is for informational purposes only.

Closing Cost Total for this property

Total Cash flow for purchasing this property

Down Payment(%)*
Additional information

Provincial Land Transfer Tax

Ontario Land Transfer Tax Rebate

Toronto Land Transfer Tax

Toronto Land Transfer Tax Rebate

PST on CMHC Insurance Premium

Lawyer Fees

$2,825

Government Registration Fee's

$164

Title Insurance

Closing Cost Total

Total Cash flow for purchasing this property

Provincial Land Transfer Tax

Ontario Land Transfer Tax Rebate

Toronto Land Transfer Tax

Toronto Land Transfer Tax Rebate

PST on CMHC Insurance Premium

Lawyer Fees

$2,825

Government Registarion Fee's

$164

Title Insurance

Down Payment(%)*

* A down payment of less than 20% is permitted only for first-time home buyers purchasing their principal residence. The minimum down payment required is 5% for the portion of the purchase price up to $500,000, and 10% for the portion between $500,000 and $1,500,000. For properties priced over $1,500,000, a minimum down payment of 20% is required.

Thinking of Selling?

Find Out Your Home’s Value in Today’s Market!

No Email or Signup is required to view your home estimate.

estimate your home value

Contact Manoj Kukreja

Sales Representative, Century 21 People’s Choice Realty Inc., Brokerage
(647) 576 - 2100

Manoj profile avatar

Recent Sold Listings in Meadowlands, Hamilton

Popular Cities